Valmont

Valmont

Valmont

House

House

House

Elevated spaces tailored to your style
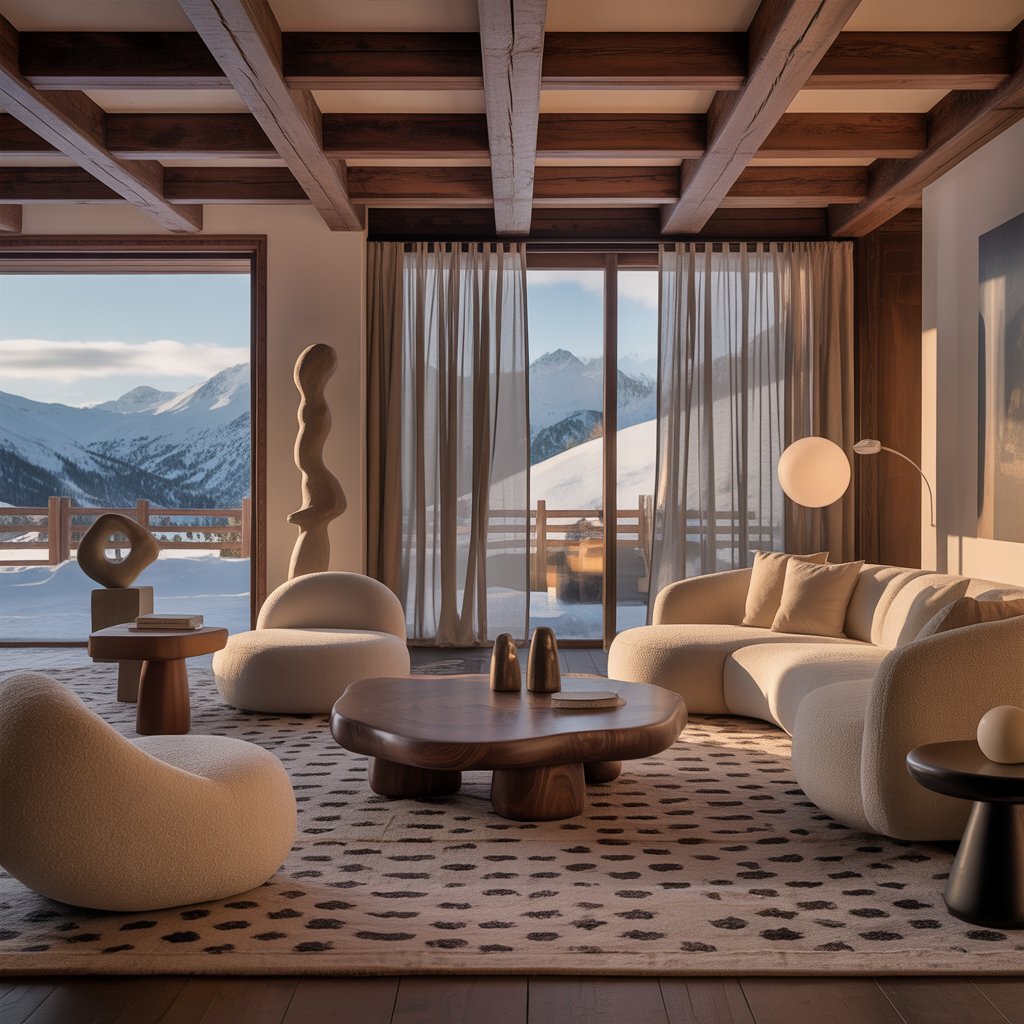
Luxury alpine living room with sculptural cream bouclé seating, organic walnut coffee table, abstract stone sculptures, and floor-to-ceiling windows framing a snow-covered mountain landscape, exposed timber coffered ceiling above

VALMONT

VALMONT

Space shaped by intention

Space shaped by intention

Valmont House works with a select number of clients each year, bringing considered design to residential interiors across London and beyond. Every project begins with listening.

Selected Work

Selected Work

02

Design Consultation

A focused session to assess your space, define a design direction, and provide a clear action plan. Ideal before committing to a full project.

01

Interior Design

Full-service residential interior design, from concept to completion. Spatial planning, material selection, furniture procurement, and contractor coordination.

03

Styling & Finishing

For spaces that are nearly there. We refine the final layer — art, objects, textiles, and lighting — to bring cohesion and character to your home.

Let’s create something considered

We work with a select number of clients each year. If you’re planning a project, we’d love to hear from you.

Contemporary alpine villa with flat roof, stone columns, and floor to ceiling glass windows with warm interior glow against a dramatic snow-capped mountain backdrop
Modern alpine chalet exterior with warm interior lighting against a snowy mountain backdrop

Create a free website with Framer, the website builder loved by startups, designers and agencies.